
Floor Plans
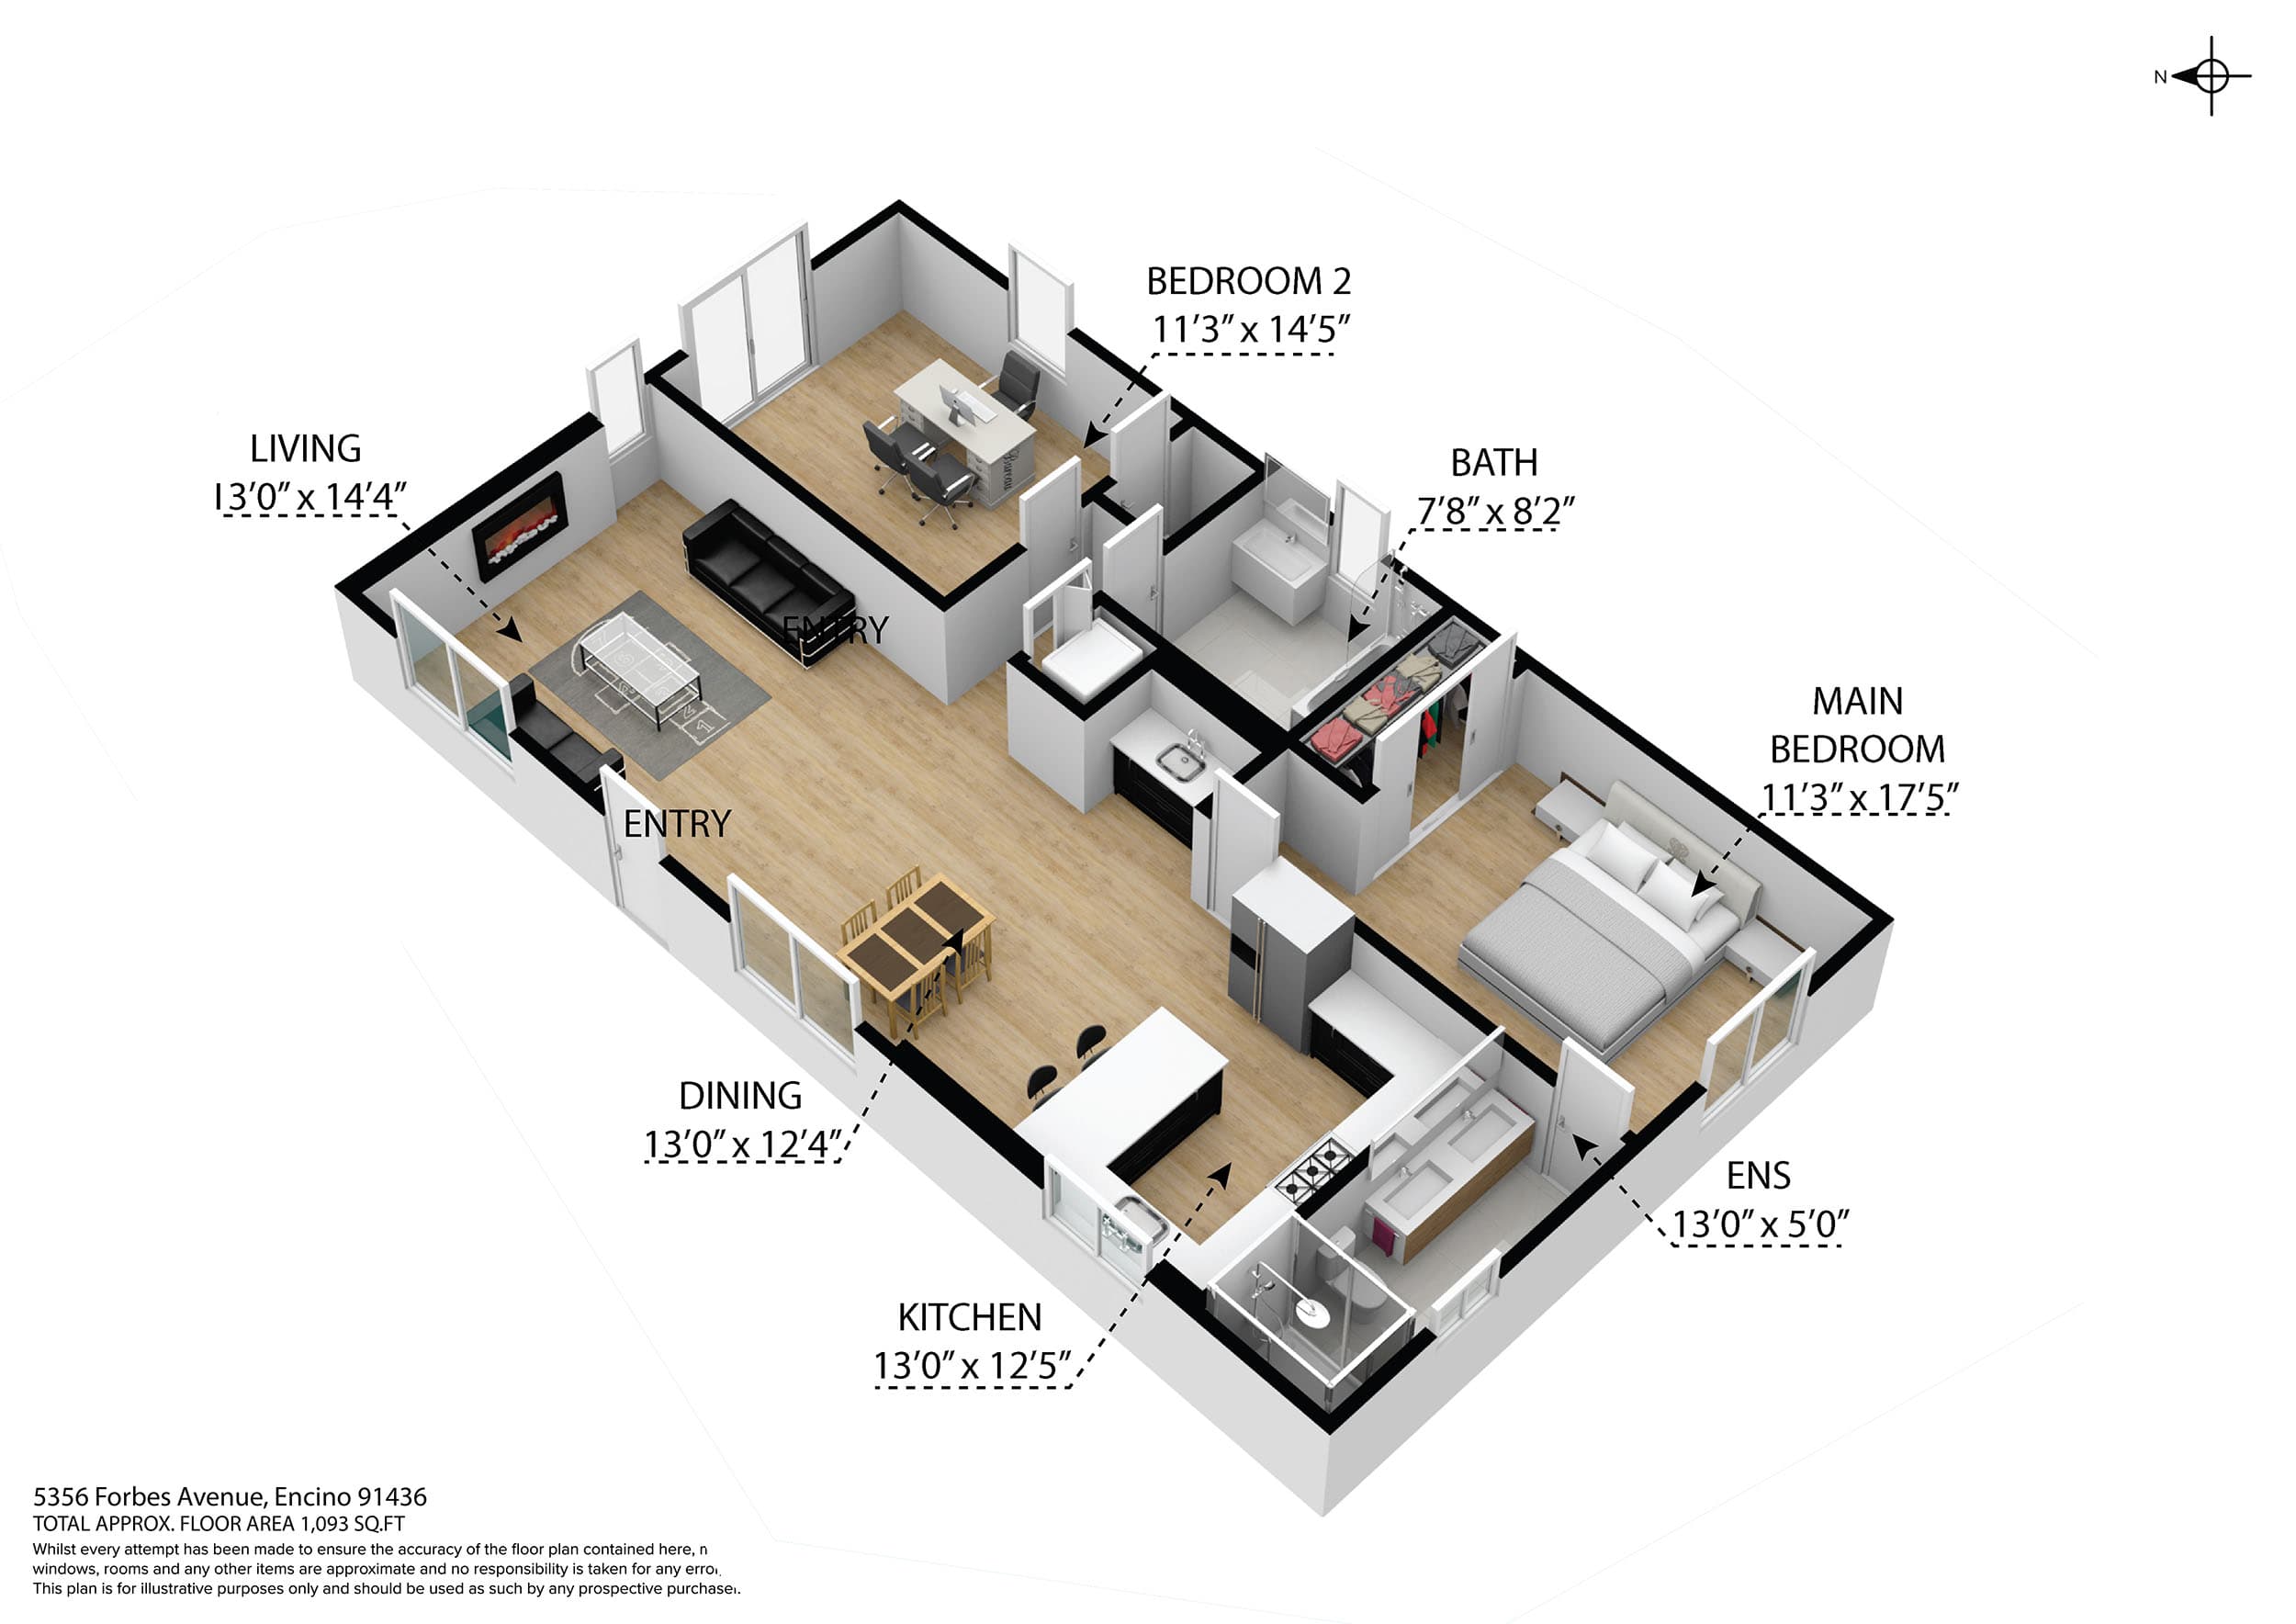
Give buyers the full picture with accurate, detailed 2D and 3D floor plans that show layout, flow, and dimensions at a glance.
Floor plans answer the questions photos can't, helping buyers understand a home before they tour it and reducing wasted showings. We use the latest measuring technology to produce precise, easy-to-read plans that pair perfectly with photography and 3D tours.
Selected Work
What's included
- Accurate 2D and 3D floor plans
- Room dimensions and total square footage
- Clean, easy-to-read formatting
- Web and print-ready files
- Pairs seamlessly with photo and Matterport packages
Next-day photo turnaround
FAA Part 107 licensed drone
5,000+ projects shot
Serving all of Los Angeles
Frequently asked questions
Do floor plans include measurements?
Yes, plans include room dimensions and total square footage, captured with precision measuring technology.
Can I get both 2D and 3D versions?
Yes. We can deliver 2D, 3D, or both depending on how you want to present the listing.
Are floor plans added to a shoot?
Floor plans are commonly captured during a photo or Matterport visit. Add them when you request your quote.
Get a quote for your property
Tell us about your listing and get an instant quote, or send us a message and we will get right back to you.